43861 Laburnum Square, Ashburn, VA 20147
- $546,000
- 3
- BD
- 4
- BA
- 1,408
- SqFt


- Sold Price
- $546,000
- List Price
- $549,950
- Closing Date
- Feb 11, 2026
- Days on Market
- 4
- Status
- CLOSED
- MLS#
- VALO2112612
- Bedrooms
- 3
- Bathrooms
- 4
- Full Baths
- 3
- Half Baths
- 1
- Living Area
- 1,408
- Lot Size (Acres)
- 0.04
- Style
- Other
- Year Built
- 1989
- County
- Loudoun
- School District
- Loudoun County Public Schools
Property Description
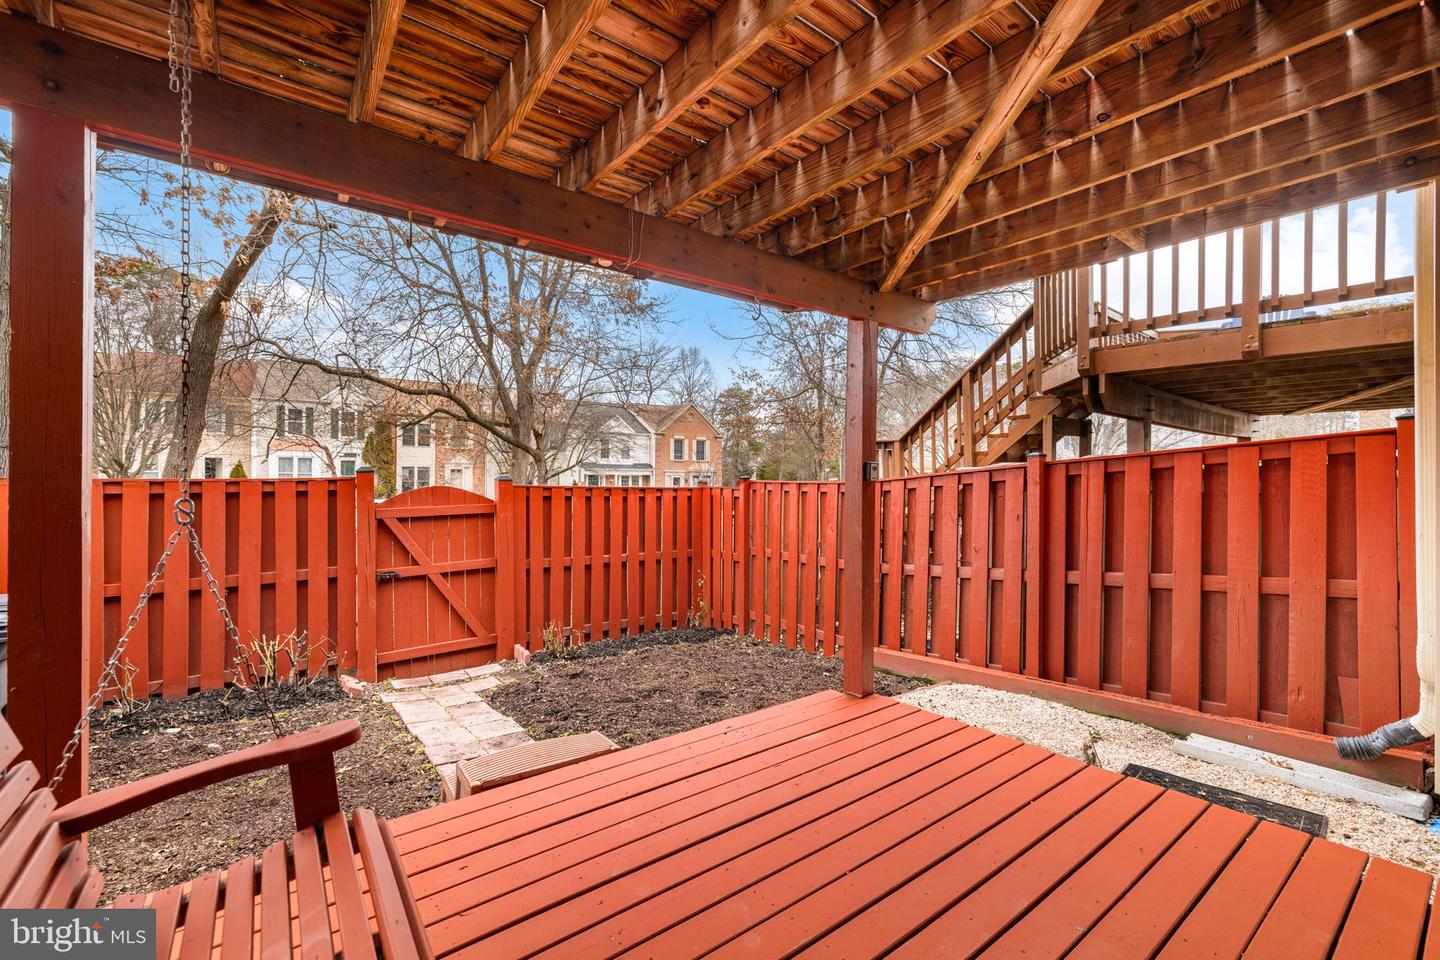
OPEN HOUSE CANCELED . Stunning, fully renovated townhouse—move-in ready from top to bottom! Step inside to a beautifully remodeled kitchen featuring granite countertops, soft-close cabinetry and drawers, stainless steel appliances including a new gas range 2026 and new French-door refrigerator 2026, and a stylish backsplash. Hardwood floors span the main level and staircase, creating a seamless, modern feel. Enjoy exceptional indoor-outdoor living with a large upper deck overlooking a fenced yard, plus a lower-level deck—perfect for entertaining or relaxing outdoors. The primary suite is a true retreat with dramatic vaulted ceilings, a walk-in closet, and a spa-like primary bath featuring vaulted ceilings, a skylight, oversized shower, double sinks with marble countertops and custom linen closet with slide out shelving. The hall bathroom has also been beautifully remodeled 2025. The finished walk-out lower level offers a cozy fireplace with an elegant mantle, porcelain plank flooring, a closet, a fully renovated full bathroom, and a versatile den ideal for a home office or guest space. Major updates include: Furnace (2018) and A/C (2019) Roof and skylight (2020) Front-load washer & dryer (2020) Water heater (2021) Fresh paint (2026) New stove (2026) New refrigerator (2026) New water heater (2021) Replaced both sets of sliding glass doors, front door and storm door. This home combines stylish updates, thoughtful design, and peace of mind with extensive improvements—an exceptional value that truly shines. Enjoy all of the Ashburn Farm amenities, including 3 swimming pools, 5 ponds, 8 basketball courts, tennis courts, tot lots, sand volleyball court, paved trails, and more! You’re just minutes from Route 7, Route 28, the Dulles Greenway, Dulles Toll Road, Dulles Airport, and the Silver Line Metro in Ashburn—making commuting and travel effortless. This home truly has it all—style, space, location, and a lifestyle you’ll love.
/t.realgeeks.media/resize/300x/https://u.realgeeks.media/kathleenhomes%252FKQ_logo.png)
Additional Information
- Subdivision
- Ashburn Farm
- Taxes
- $4485
- HOA Fee
- $119
- HOA Frequency
- Monthly
- Interior Features
- Bathroom - Walk-In Shower, Ceiling Fan(s), Floor Plan - Open, Formal/Separate Dining Room, Kitchen - Gourmet, Primary Bath(s), Recessed Lighting, Skylight(s), Walk-in Closet(s), Wood Floors
- Amenities
- Basketball Courts, Bike Trail, Common Grounds, Jog/Walk Path, Pool - Outdoor, Tennis Courts, Tot Lots/Playground, Volleyball Courts
- School District
- Loudoun County Public Schools
- Elementary School
- Cedar Lane
- Middle School
- Trailside
- High School
- Stone Bridge
- Fireplaces
- 1
- Fireplace Description
- Mantel(s), Wood
- Flooring
- Carpet, Hardwood, Luxury Vinyl Plank, Ceramic Tile, Laminate Plank
- Community Amenities
- Basketball Courts, Bike Trail, Common Grounds, Jog/Walk Path, Pool - Outdoor, Tennis Courts, Tot Lots/Playground, Volleyball Courts
- View
- Trees/Woods, Garden/Lawn
- Heating
- Forced Air
- Heating Fuel
- Natural Gas
- Cooling
- Ceiling Fan(s), Central A/C
- Roof
- Composite
- Water
- Public
- Sewer
- Public Sewer
- Basement
- Yes
Mortgage Calculator
Listing courtesy of Weichert, REALTORS. Contact:
Selling Office: .