6964 Conservation Drive, Springfield, VA 22153
- $855,000
- 4
- BD
- 3
- BA
- 1,449
- SqFt


- Sold Price
- $855,000
- List Price
- $814,950
- Closing Date
- Apr 29, 2026
- Days on Market
- 5
- Status
- CLOSED
- MLS#
- VAFX2295410
- Bedrooms
- 4
- Bathrooms
- 3
- Full Baths
- 3
- Living Area
- 1,449
- Lot Size (Acres)
- 0.25
- Style
- Ranch/Rambler
- Year Built
- 1971
- County
- Fairfax
- School District
- Fairfax County Public Schools
Property Description
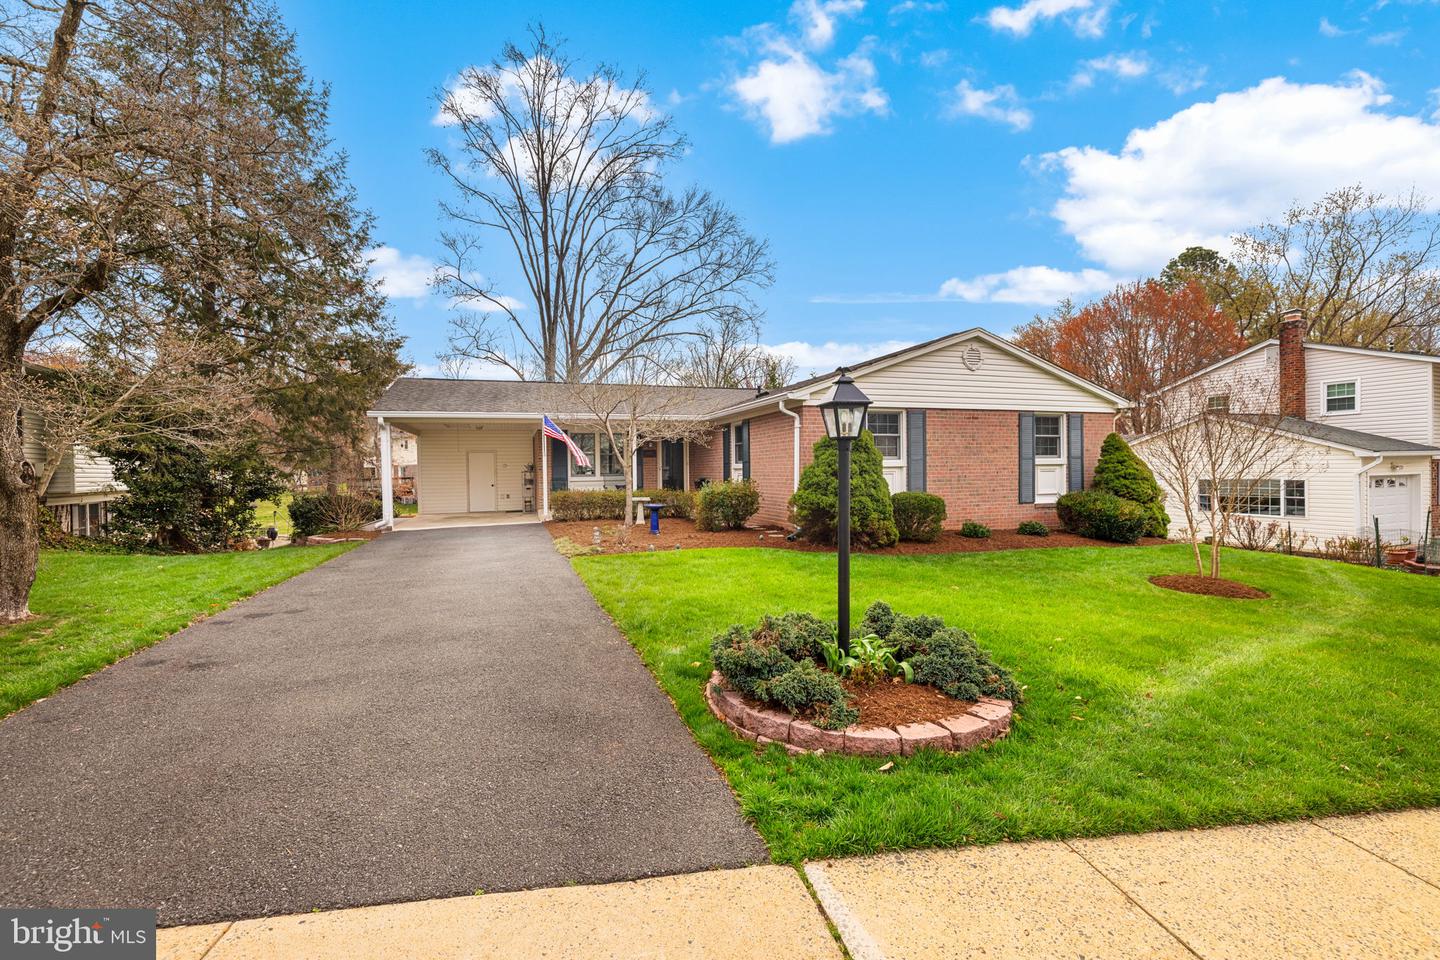
Immaculate rambler in the highly desirable Orange Hunt community, perfectly sited on a beautifully manicured lot with lush landscaping, an oversized Trex deck, lower-level patio, and exceptional privacy. A welcoming front porch sets the tone for this charming home. Inside, the sun-filled, remodeled eat-in kitchen features recessed lighting, stainless steel appliances, under-cabinet lighting, Silestone countertops, soft-close cabinetry, and convenient pull-out shelving, along with a spacious dining area. The main level offers three bedrooms and two full baths, including a beautifully renovated hall bath. The primary suite features an en-suite bath and a walk-in closet. The expansive walkout lower level is ideal for entertaining, highlighted by a dramatic full brick wall fireplace in the rec room, an updated full bath, a generous fourth bedroom with double windows and three closets, plus a large utility and storage room. Recent updates include a new A/C (2022), water heater (2015), new furnace (2017), new Andersen Renewal windows (2020) with transferable warranty, new Trex deck boards (2020), new basement sliding glass doors (2017) and oversized gutters with gutter guards. All this in an unbeatable location with easy access to community pools, including Cottontail Pool, and just minutes to major commuting routes, South Run Rec Center, Burke Lake Park, and a variety of shopping and dining options.
/t.realgeeks.media/resize/300x/https://u.realgeeks.media/kathleenhomes%252FKQ_logo.png)
Additional Information
- Subdivision
- Orange Hunt Estates
- Taxes
- $8820
- Interior Features
- Bathroom - Stall Shower, Breakfast Area, Chair Railings, Entry Level Bedroom, Floor Plan - Traditional, Formal/Separate Dining Room, Kitchen - Eat-In, Kitchen - Table Space, Laundry Chute, Recessed Lighting, Upgraded Countertops, Walk-in Closet(s), Wood Floors
- School District
- Fairfax County Public Schools
- Elementary School
- Orange Hunt
- Middle School
- Irving
- High School
- West Springfield
- Fireplaces
- 1
- Fireplace Description
- Brick
- Flooring
- Carpet, Ceramic Tile, Hardwood
- Exterior Features
- Gutter System
- View
- Garden/Lawn
- Heating
- Forced Air
- Heating Fuel
- Natural Gas
- Cooling
- Central A/C
- Roof
- Composite
- Water
- Public
- Sewer
- Public Sewer
- Basement
- Yes
Mortgage Calculator
Listing courtesy of Weichert, REALTORS. Contact:
Selling Office: .