9451 Lapstrake Lane, Burke, VA 22015
- $1,100,000
- 4
- BD
- 2,628
- SqFt








- Sold Price
- $1,100,000
- List Price
- $999,950
- Closing Date
- Apr 24, 2026
- Days on Market
- 3
- Status
- CLOSED
- MLS#
- VAFX2291618
- Bedrooms
- 4
- Living Area
- 2,628
- Lot Size (Acres)
- 0.26
- Style
- Colonial
- Year Built
- 1984
- County
- Fairfax
- School District
- Fairfax County Public Schools
Property Description
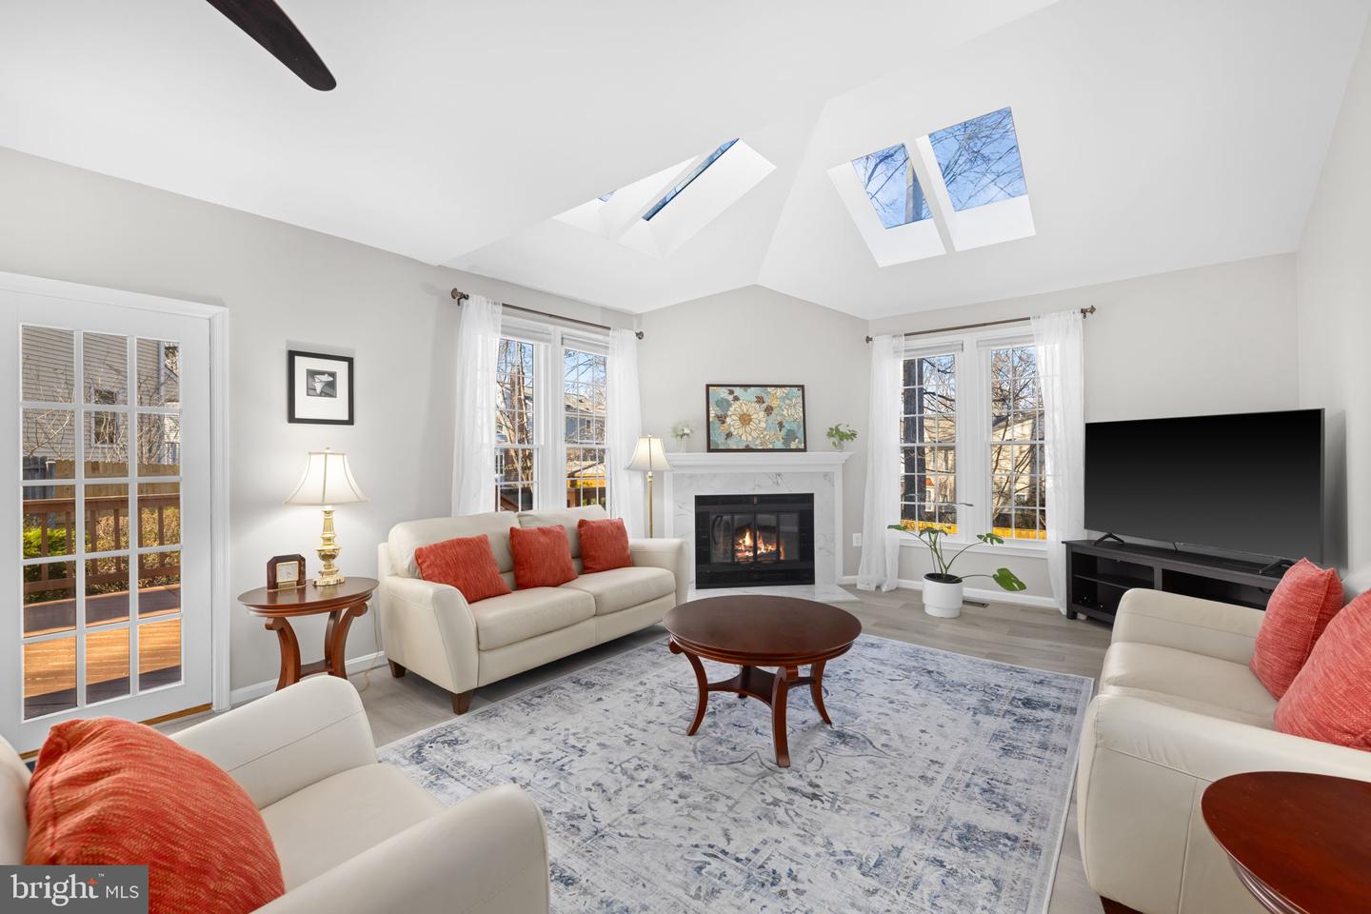
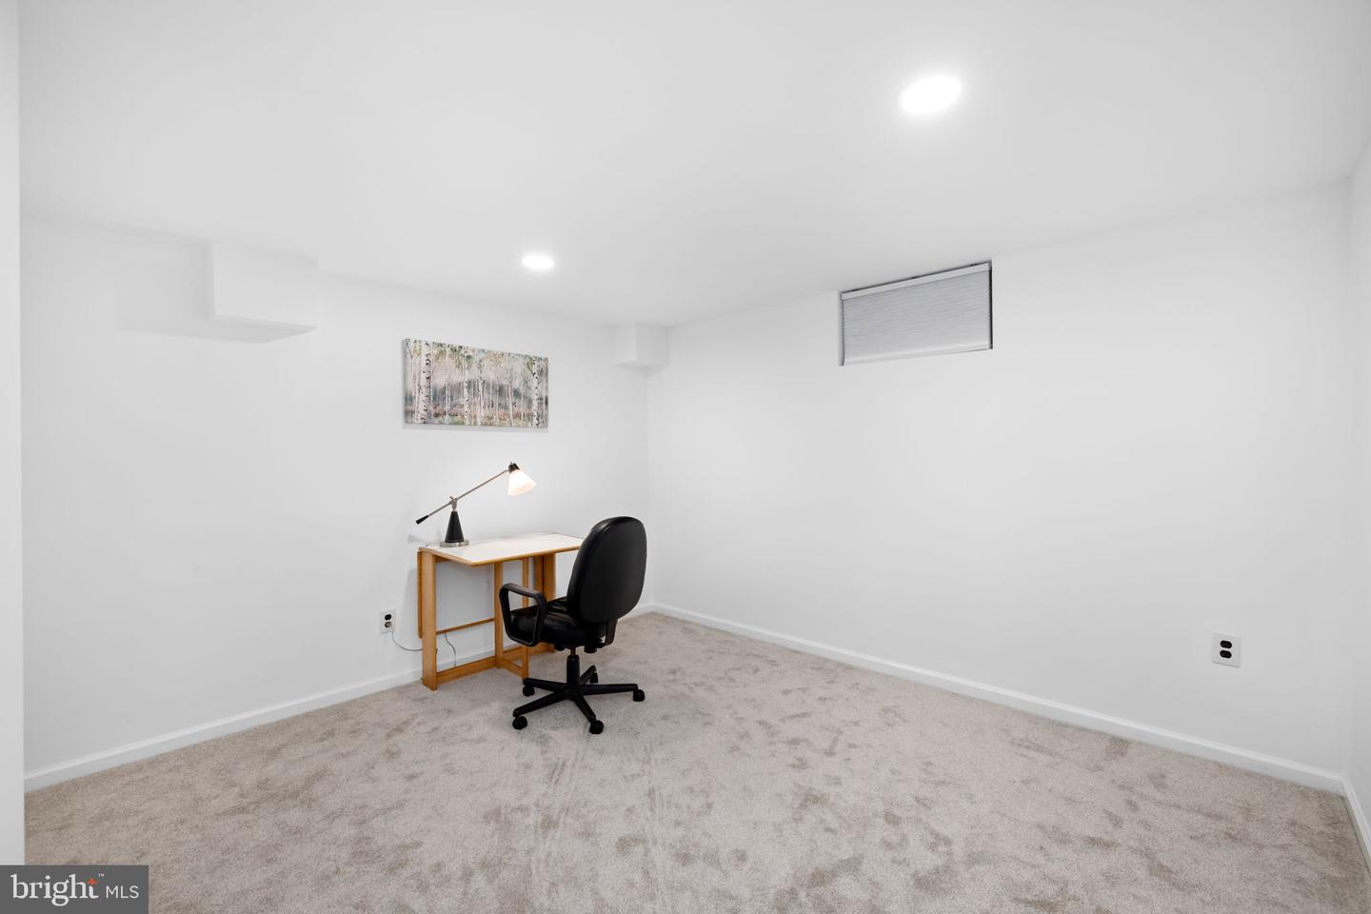
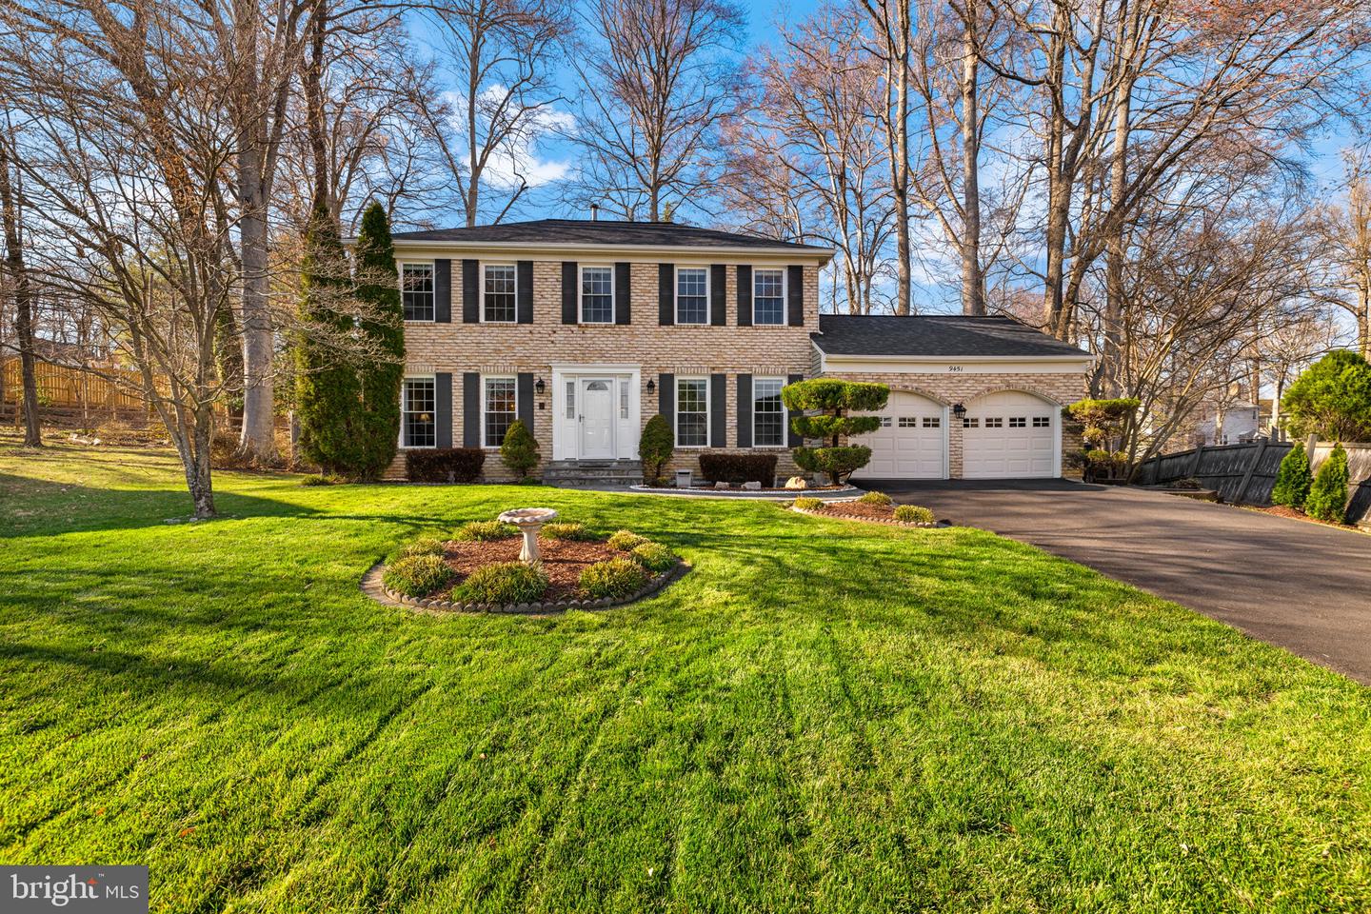
OPEN HOUSE CANCELLED. This impressive brick colonial is perfectly sited on a beautifully landscaped, fenced lot featuring meandering garden paths, a spacious deck, and multiple patios—ideal for outdoor entertaining and everyday enjoyment. The light-filled interior is dramatic, open, and beautifully updated throughout. At the heart of the home is the stunning family room with soaring ceilings, skylights, expansive windows, and new flooring, creating an airy and inviting space. Just off the elegant foyer, a private library with custom built-ins and French doors offers the perfect work-from-home retreat. The fully renovated kitchen is a true standout, showcasing granite countertops, stainless steel appliances, a gas cooktop, built-in microwave, under-cabinet lighting, stylish backsplash, and a pantry. Hardwood floors grace much of the main level and extend into the luxurious primary suite, while elegant moldings and recessed lighting add sophistication throughout. With over 3,900 finished square feet, this home offers generous living space on every level. The decadent primary suite features a sitting room, walk-in closet plus an additional closet, and a beautifully updated bath with dual vanities, soaking tub, and separate shower. The finished lower level provides exceptional versatility, with ample space for recreation (including room for a pool table), a large finished storage room, a stunning remodeled full bath, and a den with a closet that can easily function as a fifth bedroom. Extensive updates include fresh paint, new flooring, roof (2020), windows and skylights replaced, HVAC (2024), basement renovation (2025), new driveway (2025), new water heater (2022) and kitchen remodel (2019). All of this in an unbeatable location just minutes to the Springfield Metro, Burke VRE, Burke Lake Park, Fort Belvoir, the Pentagon, and a variety of shopping and dining options.
/t.realgeeks.media/resize/300x/https://u.realgeeks.media/kathleenhomes%252FKQ_logo.png)
Additional Information
- Subdivision
- Longwood Knolls
- Taxes
- $10362
- HOA Fee
- $100
- HOA Frequency
- Annually
- Interior Features
- Dining Area, Built-Ins, Wood Floors, Upgraded Countertops, Bathroom - Soaking Tub, Breakfast Area, Ceiling Fan(s), Chair Railings, Crown Moldings, Family Room Off Kitchen, Floor Plan - Open, Primary Bath(s), Recessed Lighting, Skylight(s), Walk-in Closet(s), Kitchen - Table Space, Kitchen - Eat-In
- Amenities
- None
- School District
- Fairfax County Public Schools
- Fireplaces
- 1
- Fireplace Description
- Fireplace - Glass Doors, Mantel(s), Screen
- Flooring
- Carpet, Ceramic Tile, Hardwood, Laminate Plank
- Garage
- Yes
- Garage Spaces
- 2
- Exterior Features
- Play Area
- Community Amenities
- None
- View
- Garden/Lawn, Trees/Woods
- Heating
- Forced Air
- Heating Fuel
- Natural Gas
- Cooling
- Ceiling Fan(s), Central A/C
- Roof
- Composite
- Water
- Other
- Sewer
- Other
- Basement
- Yes
Mortgage Calculator
Listing courtesy of Weichert, REALTORS. Contact:
Selling Office: .