9616 Oakington Drive, Fairfax Station, VA 22039
- $1,100,000
- 4
- BD
- 4
- BA
- 2,376
- SqFt








- Sold Price
- $1,100,000
- List Price
- $999,950
- Closing Date
- Mar 06, 2026
- Days on Market
- 4
- Status
- CLOSED
- MLS#
- VAFX2282284
- Bedrooms
- 4
- Bathrooms
- 4
- Full Baths
- 3
- Half Baths
- 1
- Living Area
- 2,376
- Lot Size (Acres)
- 0.28
- Style
- Colonial
- Year Built
- 1985
- County
- Fairfax
- School District
- Fairfax County Public Schools
Property Description
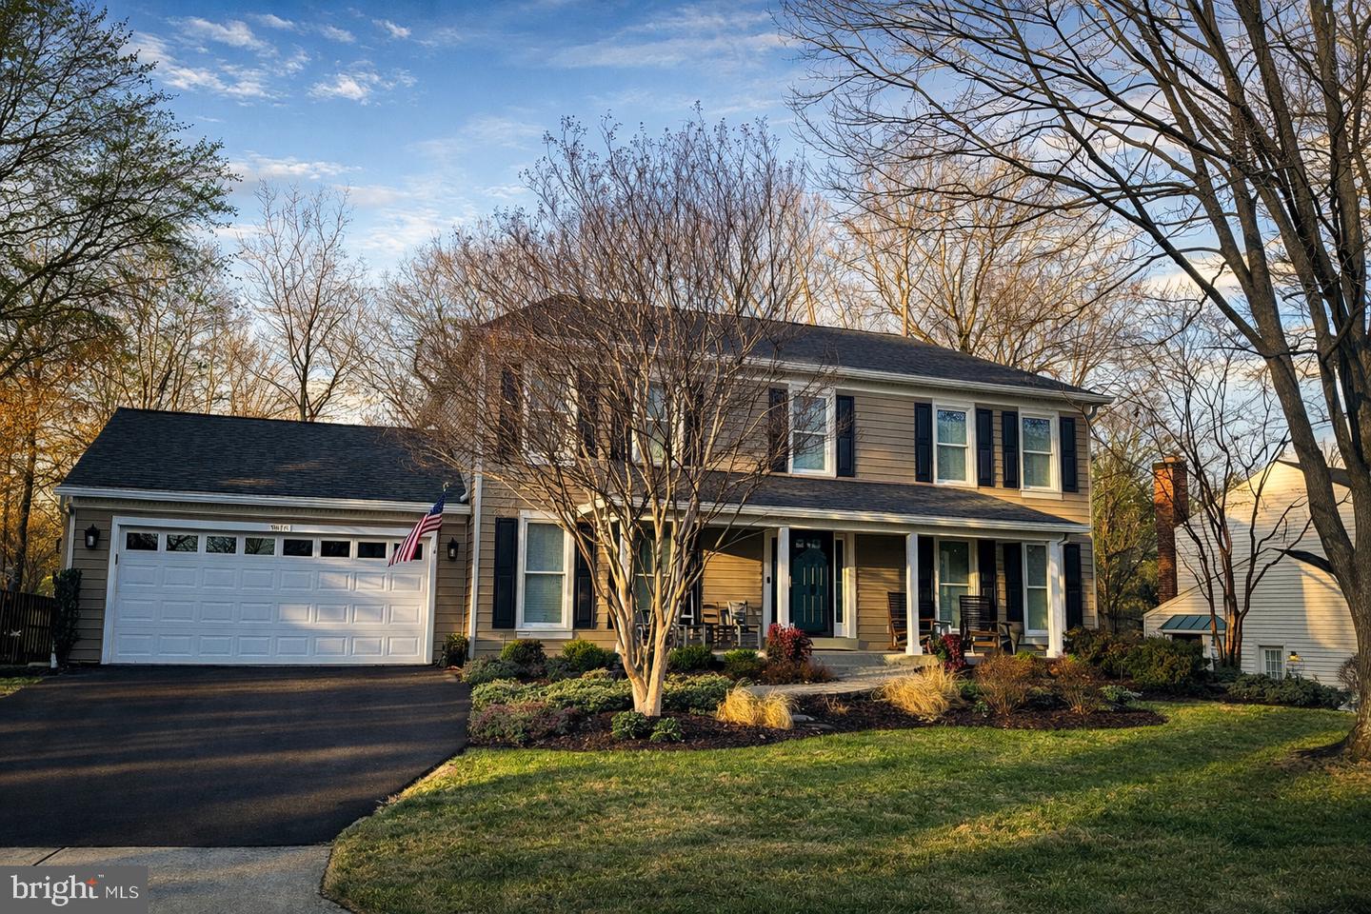
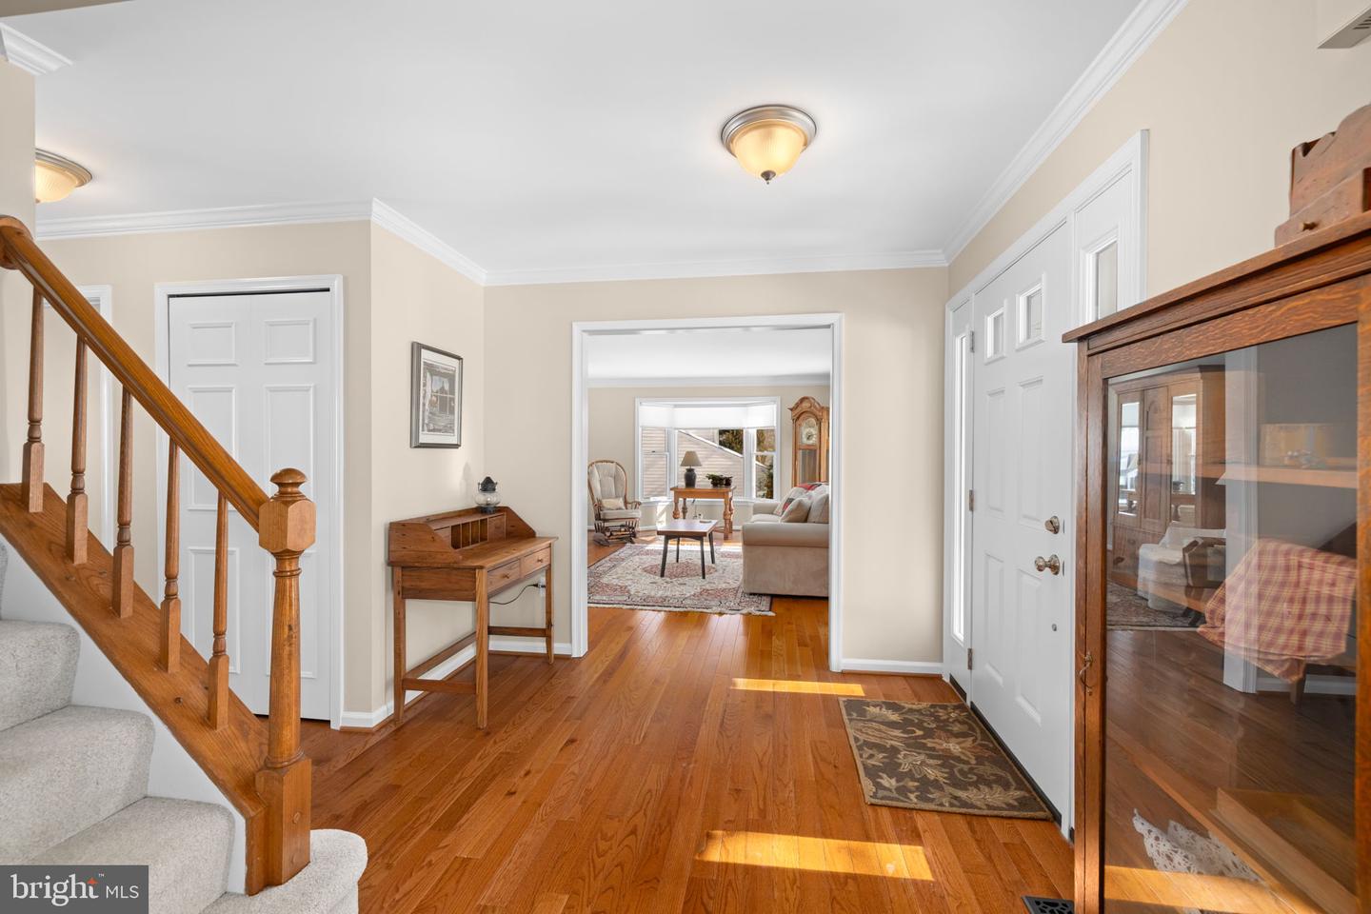
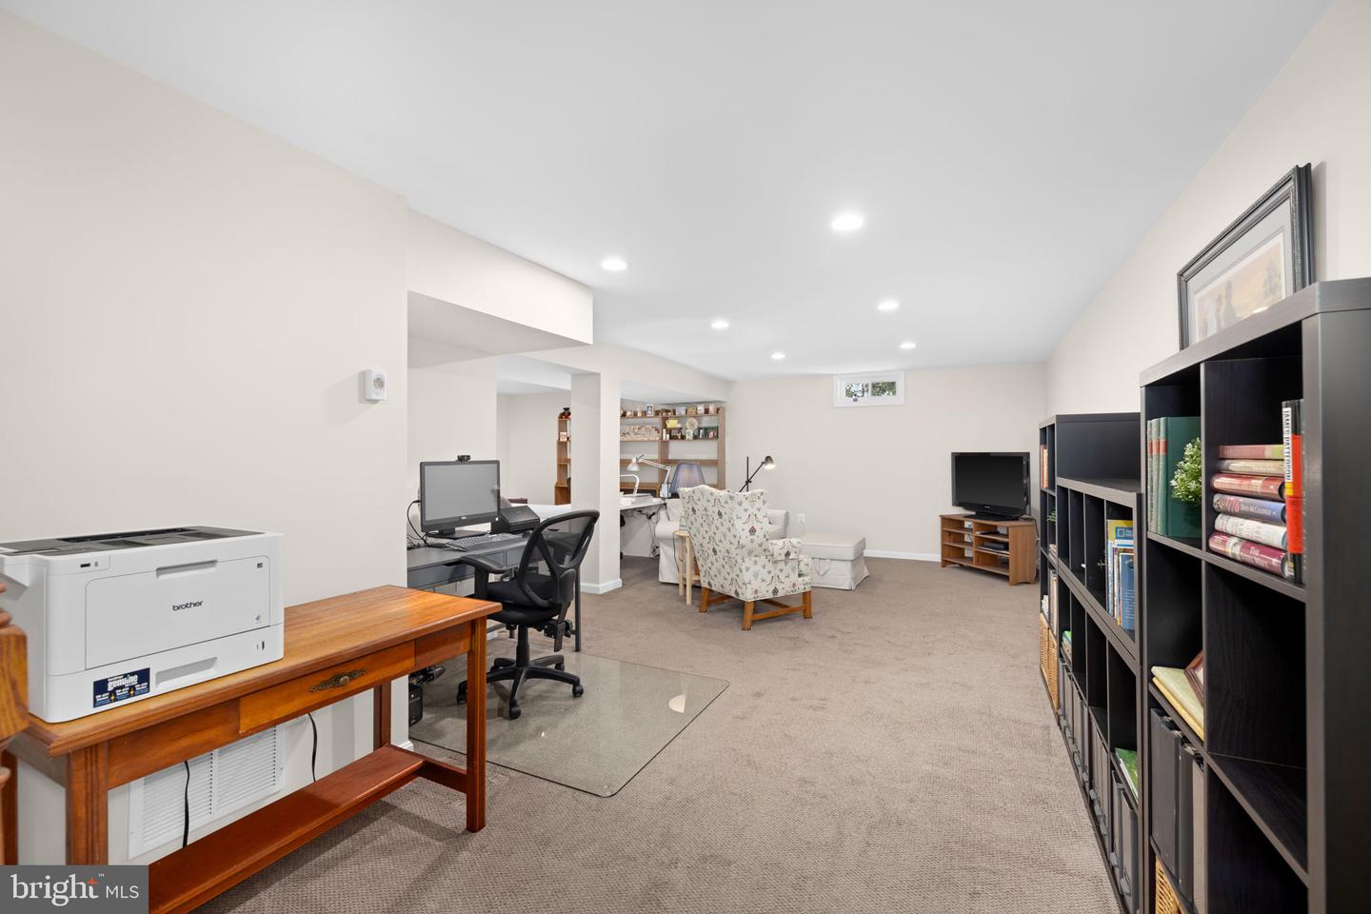
This truly exceptional home impresses from the moment you arrive, beginning with the inviting front porch that sets the tone for what’s inside. Thoughtfully renovated from top to bottom, the interior blends timeless style with modern comfort. The bright, eat-in kitchen is a standout, featuring crisp white cabinetry with oversized pot drawers and pull-out shelving, under-cabinet lighting, a walk-in pantry, butler’s pantry, stainless steel appliances, stylish backsplash, granite counter tops and a spacious casual dining area. It’s the perfect hub for both everyday living and entertaining. Upstairs, the spacious primary suite offers a private sitting room—ideal as a nursery, reading retreat, or home office. The custom Elfa walk-in closet provides exceptional organization, while the beautifully remodeled primary bath feels like a spa, complete with a skylight, double sinks, and a luxurious heated floor. With four bedrooms and 3.5 fully remodeled baths, there is plenty of room for everyone. The finished lower level expands your living space with an oversized recreation room, wet bar with granite counter, remodeled full bath, and an abundance of storage. Step outside to a backyard designed for entertaining and relaxing alike, featuring a beautiful Trex deck, stone patio, and a large, usable yard. Additional highlights include a sprinkler system, new insulated siding with sheathing replaced (2021), like-new hardwood floors, newer carpet, main-level laundry room with extra storage, new furnace (2023), new A/C (2017), Andersen Renewal windows, crown molding, a cozy gas fireplace and so much more. This home is Pearl Gold Certified, recognizing it as a high-performing, energy-efficient property that meets rigorous efficiency standards. See document section for details. All of this in an outstanding location with easy access to multiple shopping centers, RT 123, I-95, I-395, Pentagon, Springfield Metro, Occoquan, and numerous parks — offering both convenience and lifestyle.
/t.realgeeks.media/resize/300x/https://u.realgeeks.media/kathleenhomes%252FKQ_logo.png)
Additional Information
- Subdivision
- South Run Oaks
- Taxes
- $10379
- HOA Fee
- $172
- HOA Frequency
- Quarterly
- Interior Features
- Breakfast Area, Butlers Pantry, Ceiling Fan(s), Chair Railings, Crown Moldings, Family Room Off Kitchen, Floor Plan - Traditional, Formal/Separate Dining Room, Kitchen - Eat-In, Kitchen - Gourmet, Kitchen - Table Space, Pantry, Skylight(s), Sprinkler System, Upgraded Countertops, Walk-in Closet(s), Wet/Dry Bar, Wood Floors
- School District
- Fairfax County Public Schools
- Elementary School
- Silverbrook
- Middle School
- South County
- High School
- South County
- Fireplaces
- 1
- Fireplace Description
- Fireplace - Glass Doors, Gas/Propane, Mantel(s), Stone
- Flooring
- Carpet, Ceramic Tile, Hardwood
- Garage
- Yes
- Garage Spaces
- 2
- Exterior Features
- Underground Lawn Sprinkler
- View
- Trees/Woods, Garden/Lawn
- Heating
- Forced Air
- Heating Fuel
- Natural Gas
- Cooling
- Central A/C, Ceiling Fan(s)
- Roof
- Composite
- Water
- Public
- Sewer
- Public Sewer
- Basement
- Yes
Mortgage Calculator
Listing courtesy of Weichert, REALTORS. Contact:
Selling Office: .