6300 Glenbard Road, Burke, VA 22015
- $875,000
- 4
- BD
- 3
- BA
- 1,998
- SqFt






- Sold Price
- $875,000
- List Price
- $849,950
- Closing Date
- Apr 03, 2025
- Days on Market
- 4
- Status
- CLOSED
- MLS#
- VAFX2219182
- Bedrooms
- 4
- Bathrooms
- 3
- Full Baths
- 2
- Half Baths
- 1
- Living Area
- 1,998
- Lot Size (Acres)
- 0.35000000000000003
- Style
- Colonial
- Year Built
- 1974
- County
- Fairfax
- School District
- Fairfax County Public Schools
Property Description
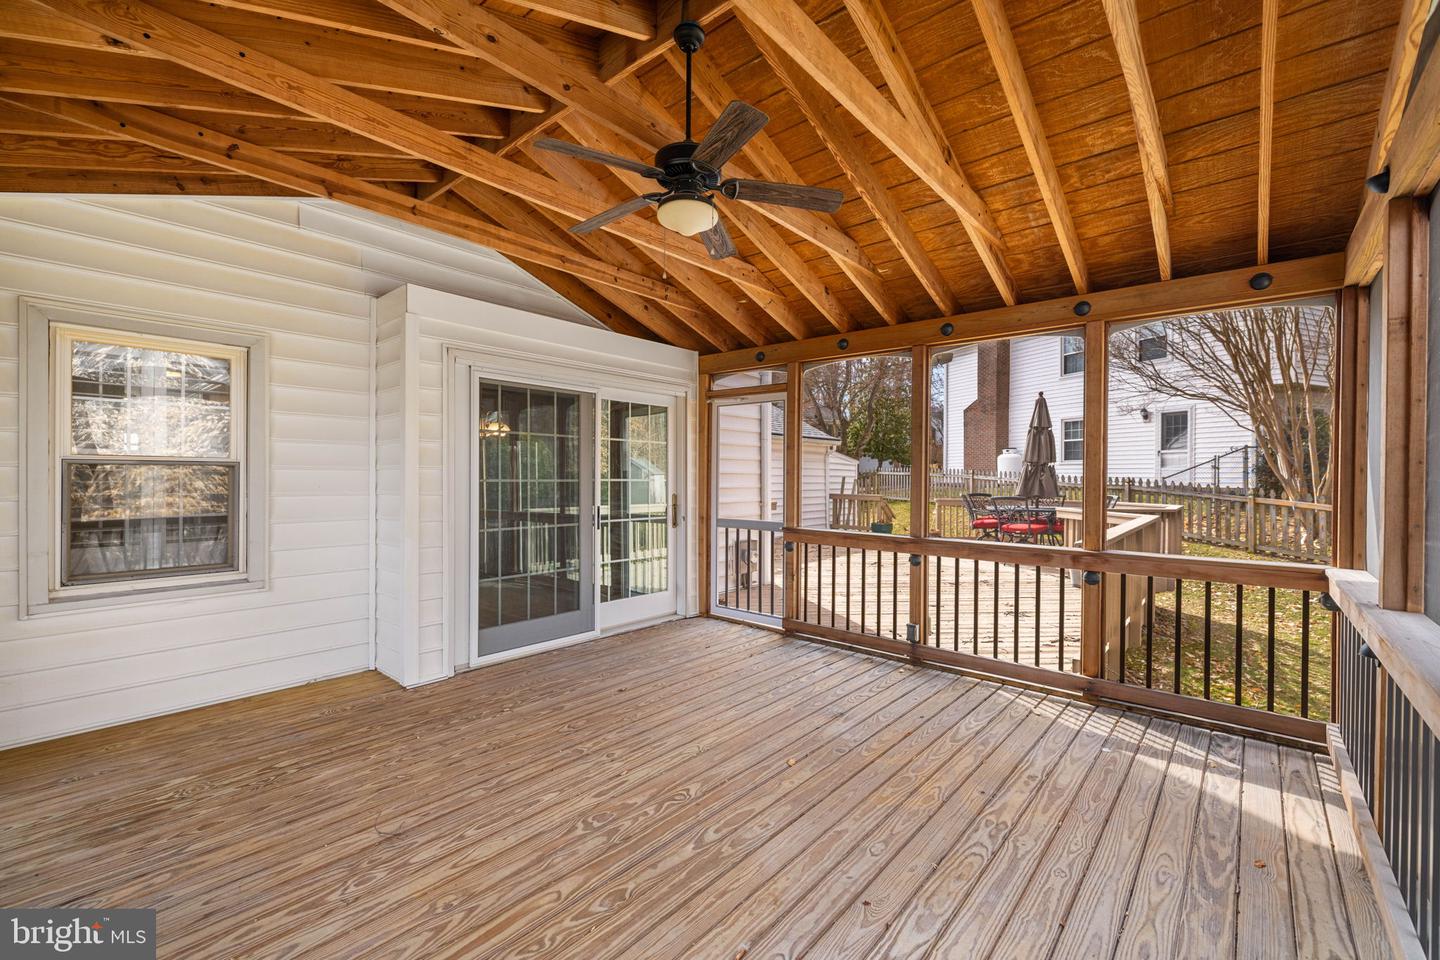
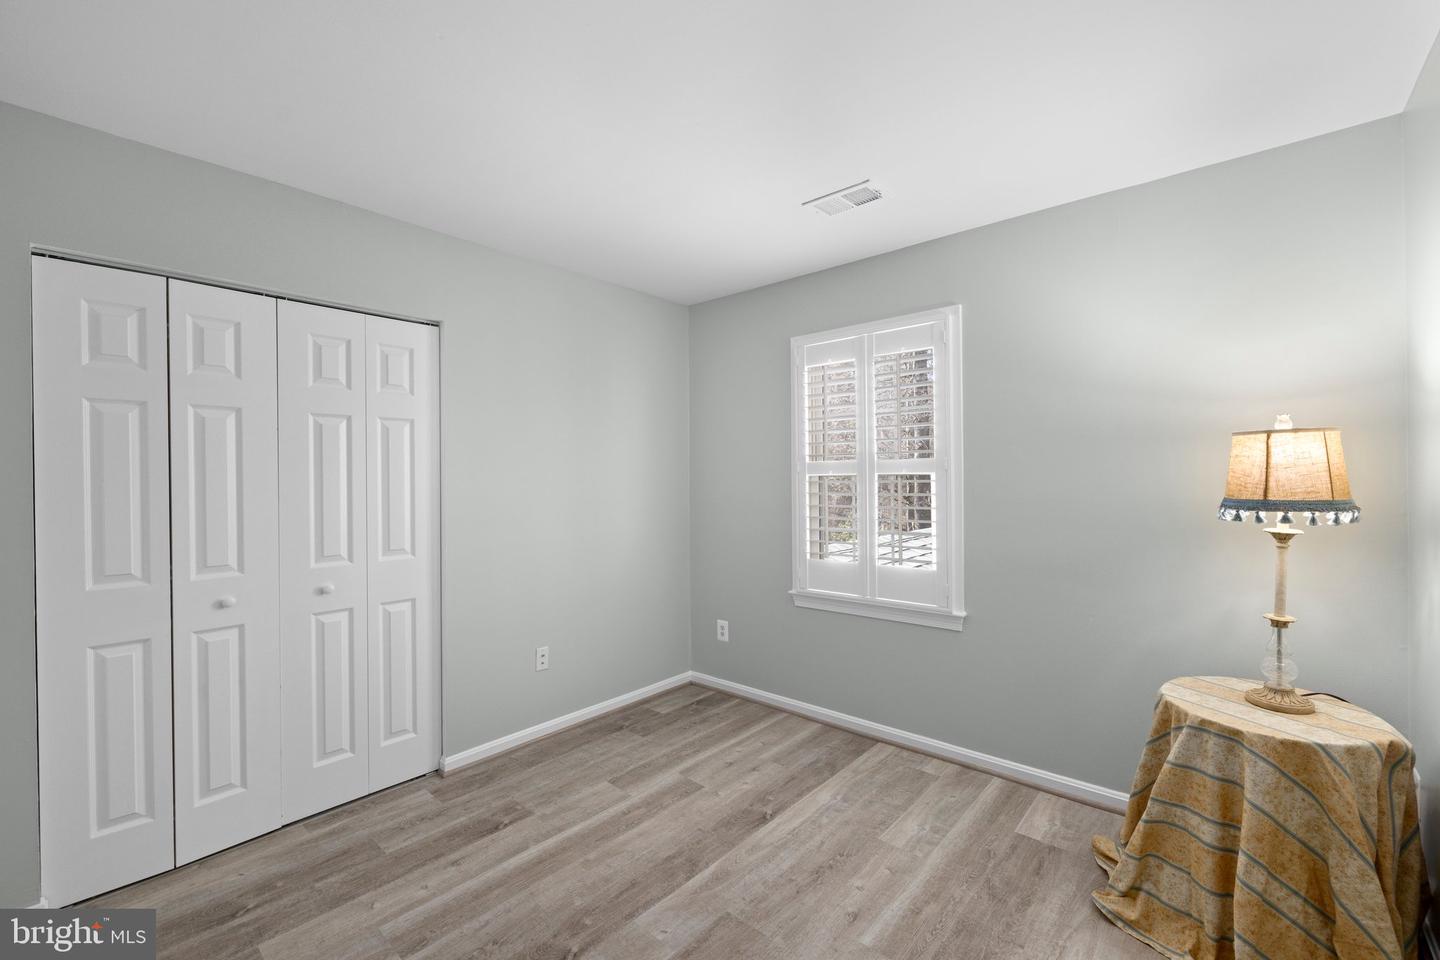
Check out this modern Colonial, perched on a premium corner lot with breathtaking views. Designed for both comfort and entertaining, this home boasts an oversized lot that backs to serene parkland. Host unforgettable gatherings on the expansive screened porch or step onto the large deck to soak in the picturesque surroundings. A perfect blend of elegance and outdoor living. Renovated eat-in kitchen featuring stainless steel appliances, granite countertops, and a stylish tile backsplash. The spacious primary suite boasts three closets, offering ample storage. The remodeled primary bath offers an oversized shower with sleek frameless glass doors and built-in niches, and a convenient bench for added comfort. Additional features include: new roof 2024, LVP flooring on main and upper level, new carpet in the finished walk-out basement 2025, entire house freshly painted 2025, large storage shed attached to the house, windows replaced, beautiful custom plantation shutters, additional storage space in the attic above the garage, huge storage room on lower level offers room for expansion. The Rolling Valley West community is conveniently located within walking distance to White Oaks Elementary school, 2 shopping centers, Old Keene Mill Swim and Racket and the Rolling Valley Park and Ride. This is a home you won’t want to miss! More information and interior photos will be posted on 3/12/25
/t.realgeeks.media/resize/300x/https://u.realgeeks.media/kathleenhomes%252FKQ_logo.png)
Additional Information
- Subdivision
- Rolling Valley West
- Taxes
- $9044
- Interior Features
- Bathroom - Walk-In Shower, Built-Ins, Ceiling Fan(s), Family Room Off Kitchen, Floor Plan - Traditional, Formal/Separate Dining Room, Kitchen - Eat-In, Kitchen - Table Space, Stove - Pellet
- School District
- Fairfax County Public Schools
- Elementary School
- White Oaks
- Middle School
- Lake Braddock Secondary School
- High School
- Lake Braddock
- Fireplaces
- 2
- Fireplace Description
- Mantel(s)
- Flooring
- Carpet, Ceramic Tile, Laminate Plank
- Garage
- Yes
- Garage Spaces
- 2
- View
- Garden/Lawn, Trees/Woods
- Heating
- Forced Air, Heat Pump(s)
- Heating Fuel
- Electric
- Cooling
- Ceiling Fan(s), Central A/C
- Roof
- Composite
- Water
- Public
- Sewer
- Public Sewer
- Basement
- Yes
Mortgage Calculator
Listing courtesy of Weichert, REALTORS. Contact:
Selling Office: .