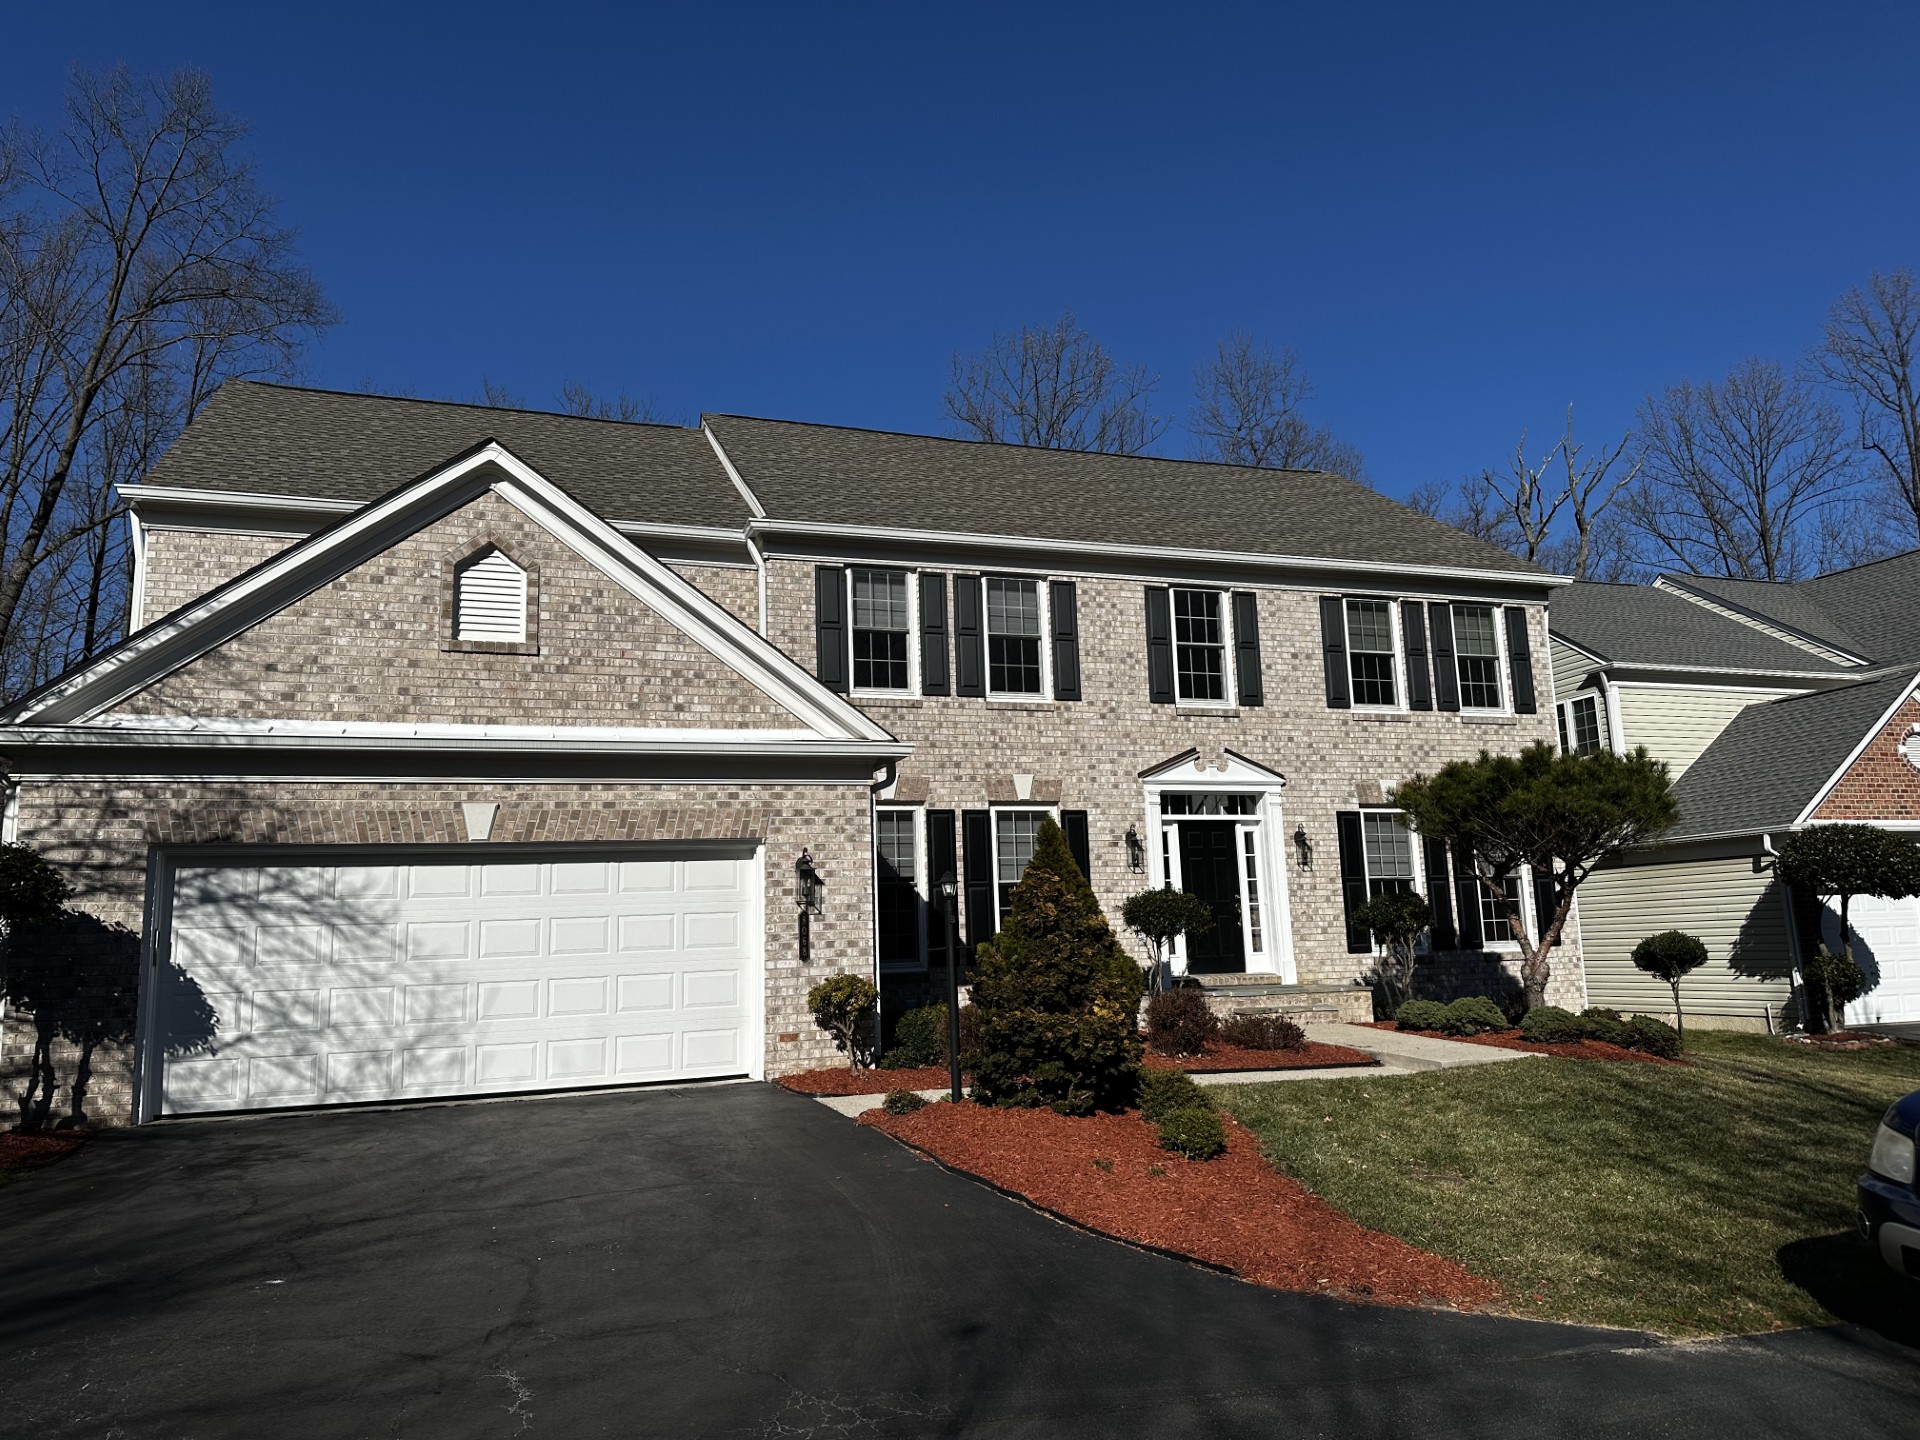
8068 Paper Birch Dr, Lorton, VA 22079
- $1,069,950
- 4
- BD
- 3
- BA
- List Price
- $1,069,950
- Status
- Coming Soon
- Property Type
- Single Family Home
- Bedrooms
- 4
- Bathrooms
- 3
Property Description
Backs to Peaceful Parkland
Welcome to this sun drenched home with dramatic open floor plan featuring; 2 story foyer, front & rear staircases, 3 full baths upstairs, new composite Trex deck overlooking parkland, library, hardwood floors on the main & upper level, decadent primary suite w/ tray ceilings, sitting room, & walk-in closet; chef’s kitchen w/ large island, built-in desk, double ovens & gas cooktop; gas generator, replaced roof, HVAC, water heater & more.
/t.realgeeks.media/resize/300x/https://u.realgeeks.media/kathleenhomes%252FKQ_logo.png)